
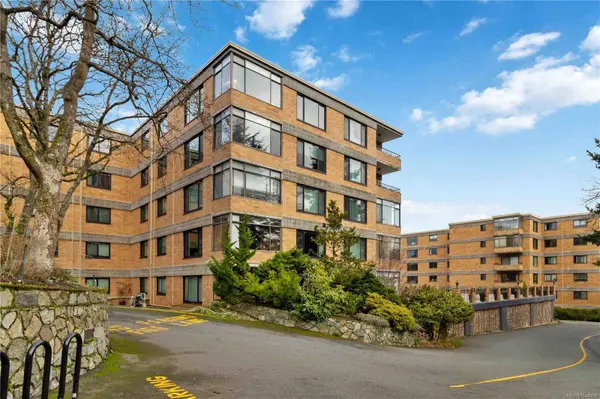
2920 Cook St ##501
Victoria, BC V8T 3S7
Open House
Sat Sep 19, 11:00am - 1:00pm
- 2 Beds
- 2 Baths
- 1,371 SqFt
- 1,306 Lot Size
- 1973 Year Built
VIRTUAL TOUR
GALLERY
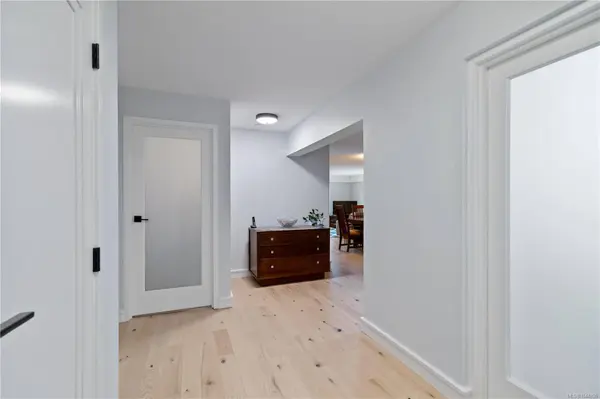
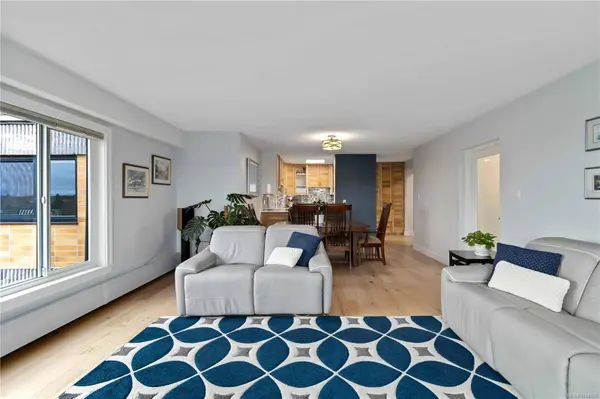
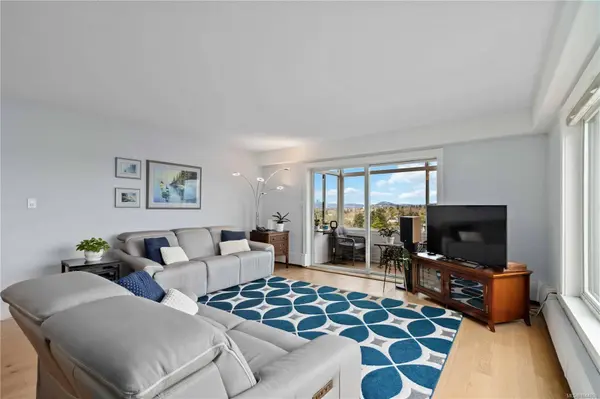
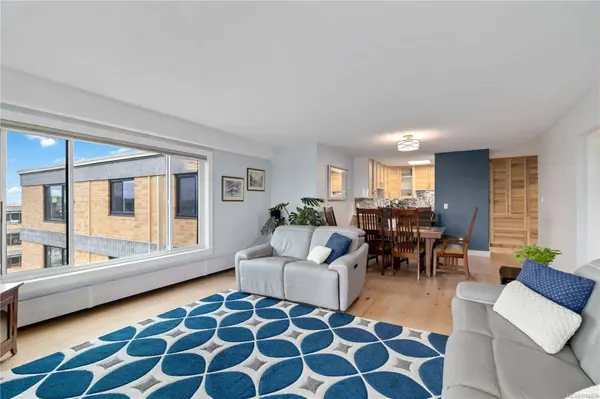
PROPERTY DETAIL
Key Details
Property Type Condo
Sub Type Condo Apartment
Listing Status Active
Purchase Type For Sale
Square Footage 1, 371 sqft
Price per Sqft $565
Subdivision Spencer Castle
MLS Listing ID 1044926
Style Condo
Bedrooms 2
Maintenance Fees $737
HOA Fees $737/mo
HOA Y/N Yes
Year Built 1973
Annual Tax Amount $4,095
Tax Year 2026
Lot Size 1,306 Sqft
Acres 0.03
Property Sub-Type Condo Apartment
Location
Province BC
County Capital Regional District
Community Vi Hillside
Area Victoria
Direction Spencer Castle is accessed via their driveway off of Cook St. Visitor parking available
Rooms
Kitchen 1
Building
Lot Description Central Location, Irregular Lot, Landscaped, Near Golf Course, Private, Quiet Area, Recreation Nearby, Serviced, Sidewalk, In Wooded Area
Foundation Concrete Perimeter
Sewer Sewer Connected
Water Municipal
Interior
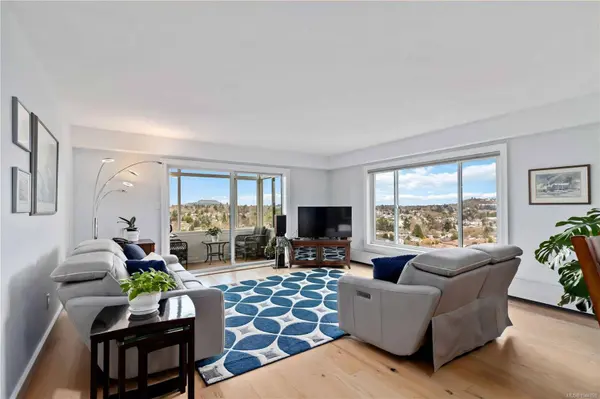
Interior Features Controlled Entry, Dining/Living Combo, Eating Area, Elevator, Sauna, Storage, Swimming Pool
Heating Baseboard, Hot Water
Cooling None
Flooring Carpet, Wood
Fireplace No
Laundry In Unit
Exterior
Exterior Feature Balcony/Patio, Sprinkler System
Parking Features Guest, Underground
Garage Spaces 1.0
Utilities Available Cable Connected, Compost, Electricity Connected, Garbage, Phone Connected, Recycling
Amenities Available Clubhouse, Common Area, Elevator(s), Guest Suite, Meeting Room, Pool, Private Drive/Road, Recreation Facilities, Sauna, Street Lighting
View Y/N true
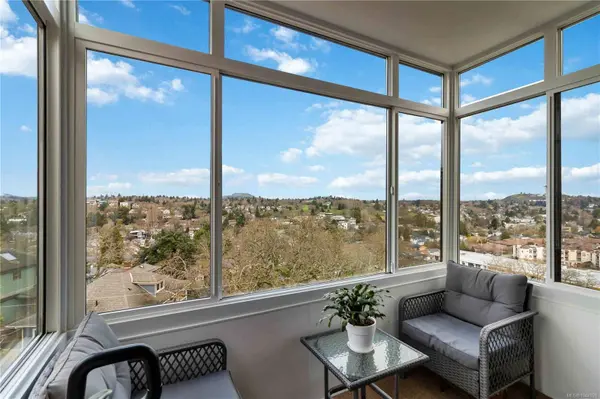
View City, Mountain(s), Valley
Roof Type Tar/Gravel
Accessibility Wheelchair Friendly
Total Parking Spaces 1
Garage No
Others
Pets Allowed No
Ownership Freehold/Strata
Special Listing Condition Resale, Updated/Remodeled
Virtual Tour https://my.matterport.com/show/?m=NmHNhVQmUmf&mls=1
SIMILAR HOMES FOR SALE
Check for similar Condos at price around $775,900 in Victoria,BC

Open House
$715,000
2930 Cook St ##301, Victoria, BC V8T 3S7
Listing by Ray Kong One Percent Realty2 Beds 2 Baths 1,300 SqFt
Open House
$599,900
2910 Cook St ##501, Victoria, BC V8T 3S7
Listing by Brad Neufeld DFH Real Estate Ltd.2 Beds 2 Baths 1,303 SqFt
Active
$649,900
2920 Cook St ##206, Victoria, BC V8T 3S7
Listing by Laura Roberts Royal LePage Coast Capital - Chatterton2 Beds 2 Baths 1,368 SqFt
CONTACT
